
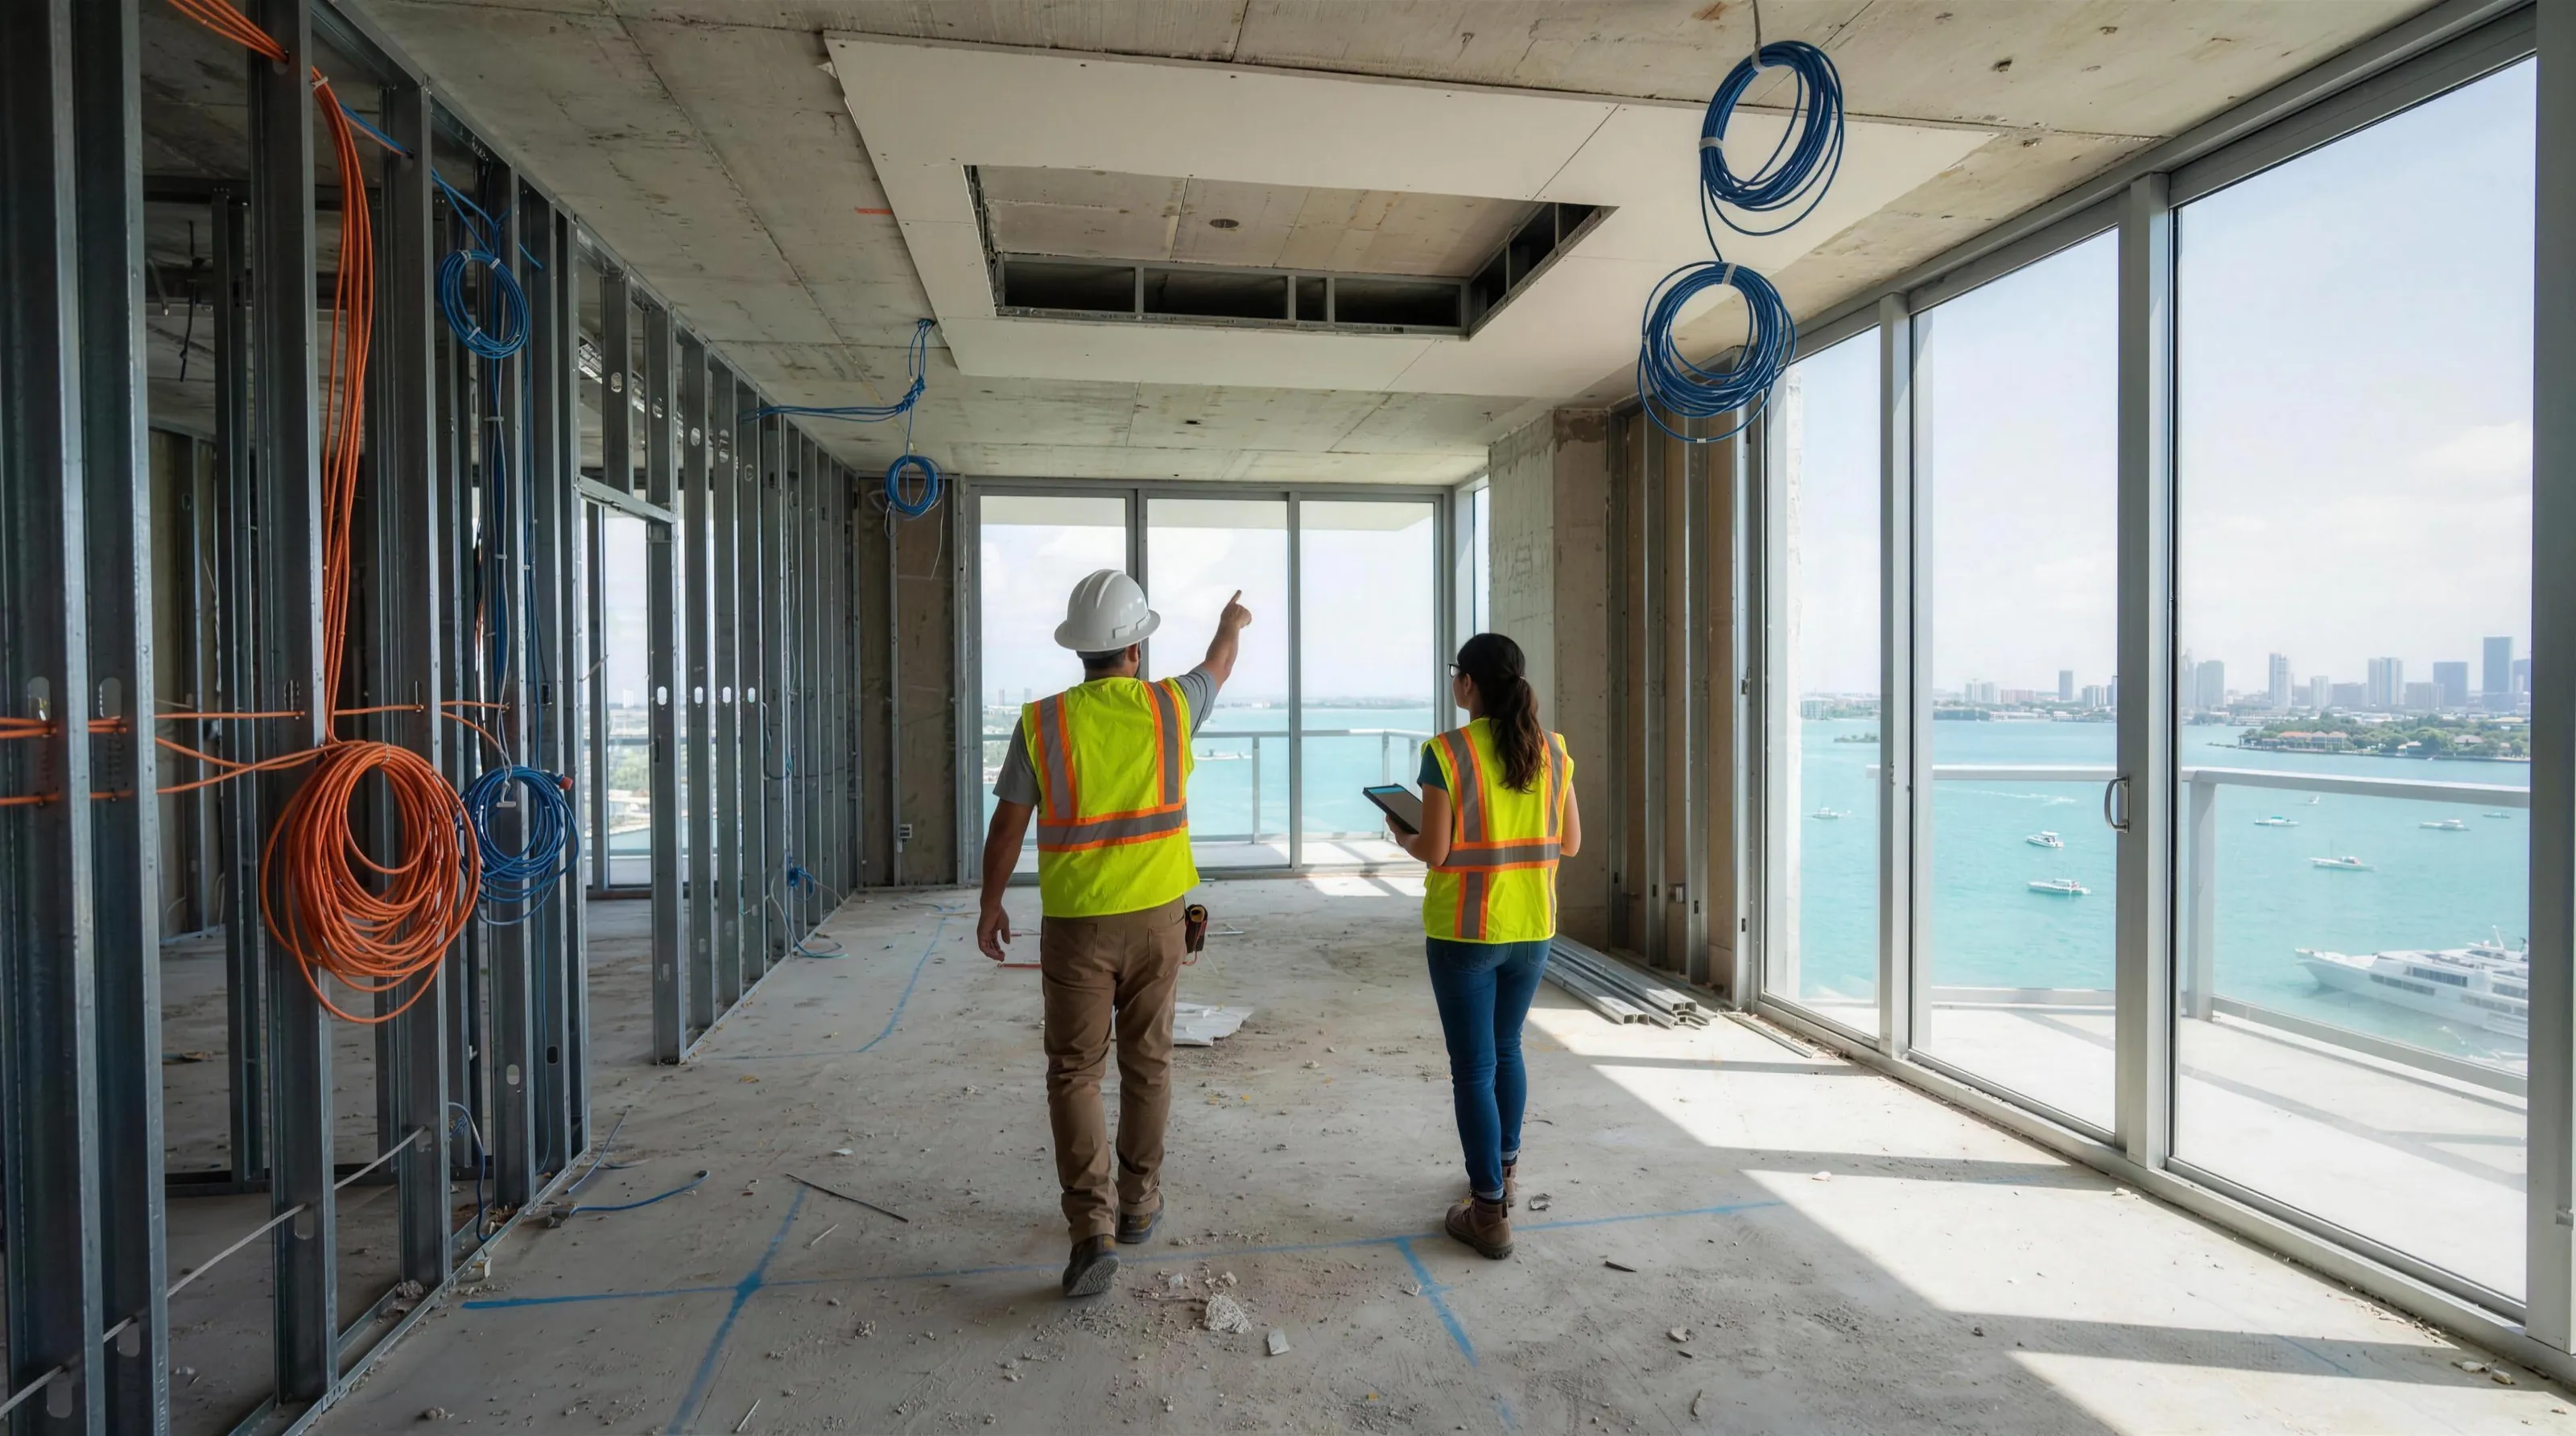
 Illustration
Pre-Site Packet
The homework done before the architect's clock starts.
A professionally drawn plan of what is there; every code, zoning, flood and permit requirement the address calls for, written for the contractor, the drafter and you; and a concept with a budget frame. Your architect or engineer reviews it, makes it theirs and seals it.
01 — The Pre-Site Packet
Walk into the architect's office with the homework done.
- 01MeasureEvery room laser-measured, photographed and scanned where it helps.
- 02Draw what is thereExisting conditions drawn to a professional standard, ready to adopt.
- 03Research the addressCode edition, zoning, flood, wind, condo rules, permit history and incentives.
- 04Lay out the planYour wish list as a concept, with code notes for the contractor, the drafter and you.
- 05Review, adopt, sealYour architect or engineer makes it theirs and seals it.
- 06PermitForms pre-filled for the professional who signs, then tracked to approval.
We are not architects or engineers. We are the research behind them. Steps 01 to 04 happen here; your architect or engineer starts at step 05 with the groundwork already done.
See the full packetIllustrationWhat is inside
Thirteen sheets. One clean start.
Numbered the way the professionals who adopt it number their own sets. Every packet is built from your property, not a template; you own it, and it goes to whichever architect, engineer, designer or contractor you choose.
General
- G-001Code and site researchCode edition, zoning and setbacks, flood zone and elevation, wind and impact rules, condo or HOA rules and permit history for the address.
- G-002Code notes for three readersThe same research written for the contractor, the drafter and you, so nobody overbuilds, underbuilds or draws what the city sends back.
- G-003Municipal forms, pre-filledPermit applications and municipal forms prepared, pre-filled and audited for the licensed professional who signs them.
- G-004Incentives and savings reviewGrants, rebates, tax treatment and insurance credits that may apply, for solar, hurricane hardening and efficiency, confirmed with your CPA.
- G-005Budget frame and phase planWhat it may cost, what comes first and what can wait.
Architectural
- A-101Existing conditions planEvery wall, opening, column and ceiling height, laser-measured and drawn to a professional standard, ready to adopt.
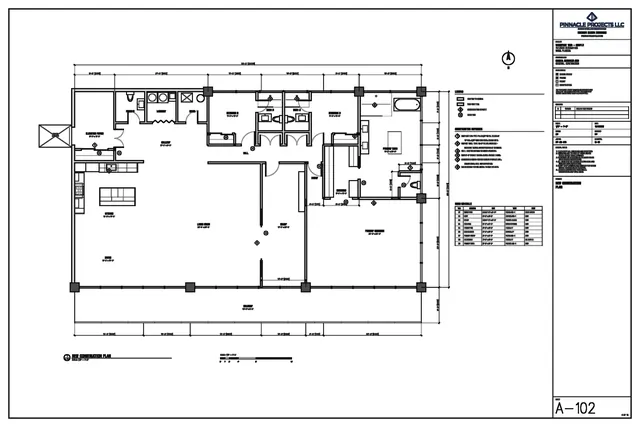
- A-102Concept layoutYour wish list as a layout everyone can react to before design hours start.
- A-901Photo and scan recordRoom-by-room photos, 360 views and scans keyed to the plan, so concealed conditions are documented before design.
Electrical
- E-001Electrical legend and notesSymbols, abbreviations, general notes and the code basis for the electrical sheets.
- E-101Power planEvery receptacle surveyed and circuit-traced, the new devices your program needs, and the code notes that apply.
- E-102Lighting and controls planFixtures, keypads, switches and shades located room by room, with a fixture schedule.
- E-601Panel schedule and riserThe panel as it is today, a preliminary load survey and the riser, so the engineer knows the capacity before anyone designs.
Technology
- T-101Technology planNetwork, security, audio, shades and lighting control located room by room.
How it works with the law
Built to be adopted, not stamped.
Florida lets anyone prepare plans for a one- or two-family home, and it lets an architect review, modify, approve and adopt work prepared by others as part of their own supervision. The packet is built for exactly that.
A plain-language summary for owners, not legal advice. The architect or engineer of record decides what they adopt and seal.
Design Kit · sample
After the packet, the whole kit.
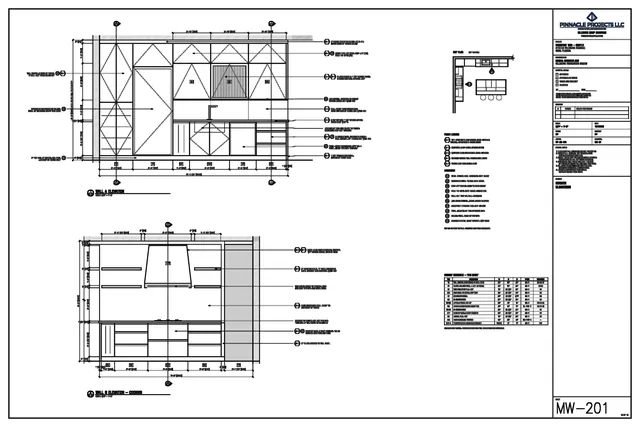
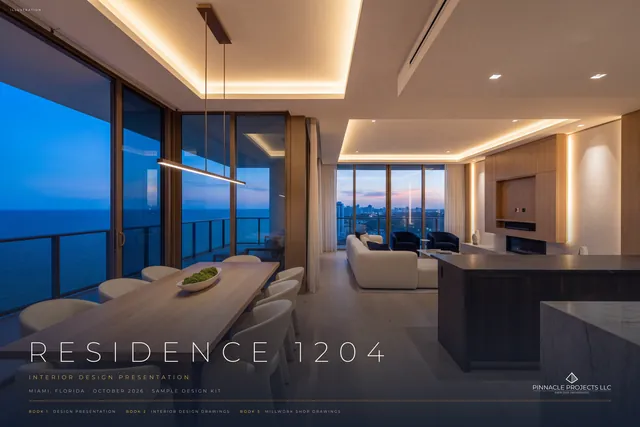
When the groundwork is done, the same team draws the rest: a presentation book with 4K renderings, a coordinated interior drawing set and millwork shop drawings. See sample pages, drawn at 36 x 24 inches.
Questions
Straight answers.
Are you architects or engineers?
No. Pinnacle Projects is not an architecture or engineering firm. We are the research and groundwork behind them: every code, zoning rule, flood and wind requirement and permit form the address calls for, measured, drawn and written down so the licensed professional can review it, adopt it and seal it.
Is the Pre-Site Packet a set of permit plans?
It is the measured, code-checked groundwork a permit set is drawn from. On one- and two-family homes and townhouses Florida law does not require an architect, so the drawings can be carried further, with a licensed engineer sealing the structural and wind design where the code requires it. On condos, multifamily and commercial work, a licensed architect or engineer reviews, modifies and adopts the packet as their own work before sealing.
Will my architect or engineer use it?
Florida's architecture rules let an architect review, modify, approve and adopt work prepared by others as part of their own responsible supervising control (Rule 61G1-23.010). The design professional decides what to adopt. Ask them to price their work starting from the packet.
Does it change what the architect charges?
Your design professional starts at review instead of the tape measure, with the groundwork already done. Their quote decides the final number; we lay the two side by side for you before you commit.
What does it cost and how long does it take?
It is priced per property after a 15-minute call, with the delivery date set before we start.
Who owns the packet?
You do. It goes to whichever architect, engineer, designer or contractor you choose.
Do you work outside Miami?
Yes. Pinnacle Projects is based in Miami and works nationwide. The site visit and measuring are scheduled with your project, and the code research follows the code in force at your address.
Start a packet
Tell us about the property. A person replies.
The address or area, what you want to do with it and roughly when. We reply with a short call, then a price and a date before anything starts.
- About a minute to fill in
- A reply by email, or by phone if you prefer
- A 15-minute call, then a price and a date before anything starts
Or write to [email protected].
Received
Thank you. It's on us now.
Watch for a reply from [email protected]. If you asked for a call, we will reach out at the number you gave.
