Pinnacle Projects LLC
An architecture and interior design studio in Miami with a model and a material library
Illustration

The Design Firm Experience

Design more. Chase less.

Walk a design studio and see what comes off your desk: existing conditions, code research, drafting support, sourcing and the client, handled behind your title block.

Skip to the request

Press Enter to begin · arrows to move between rooms

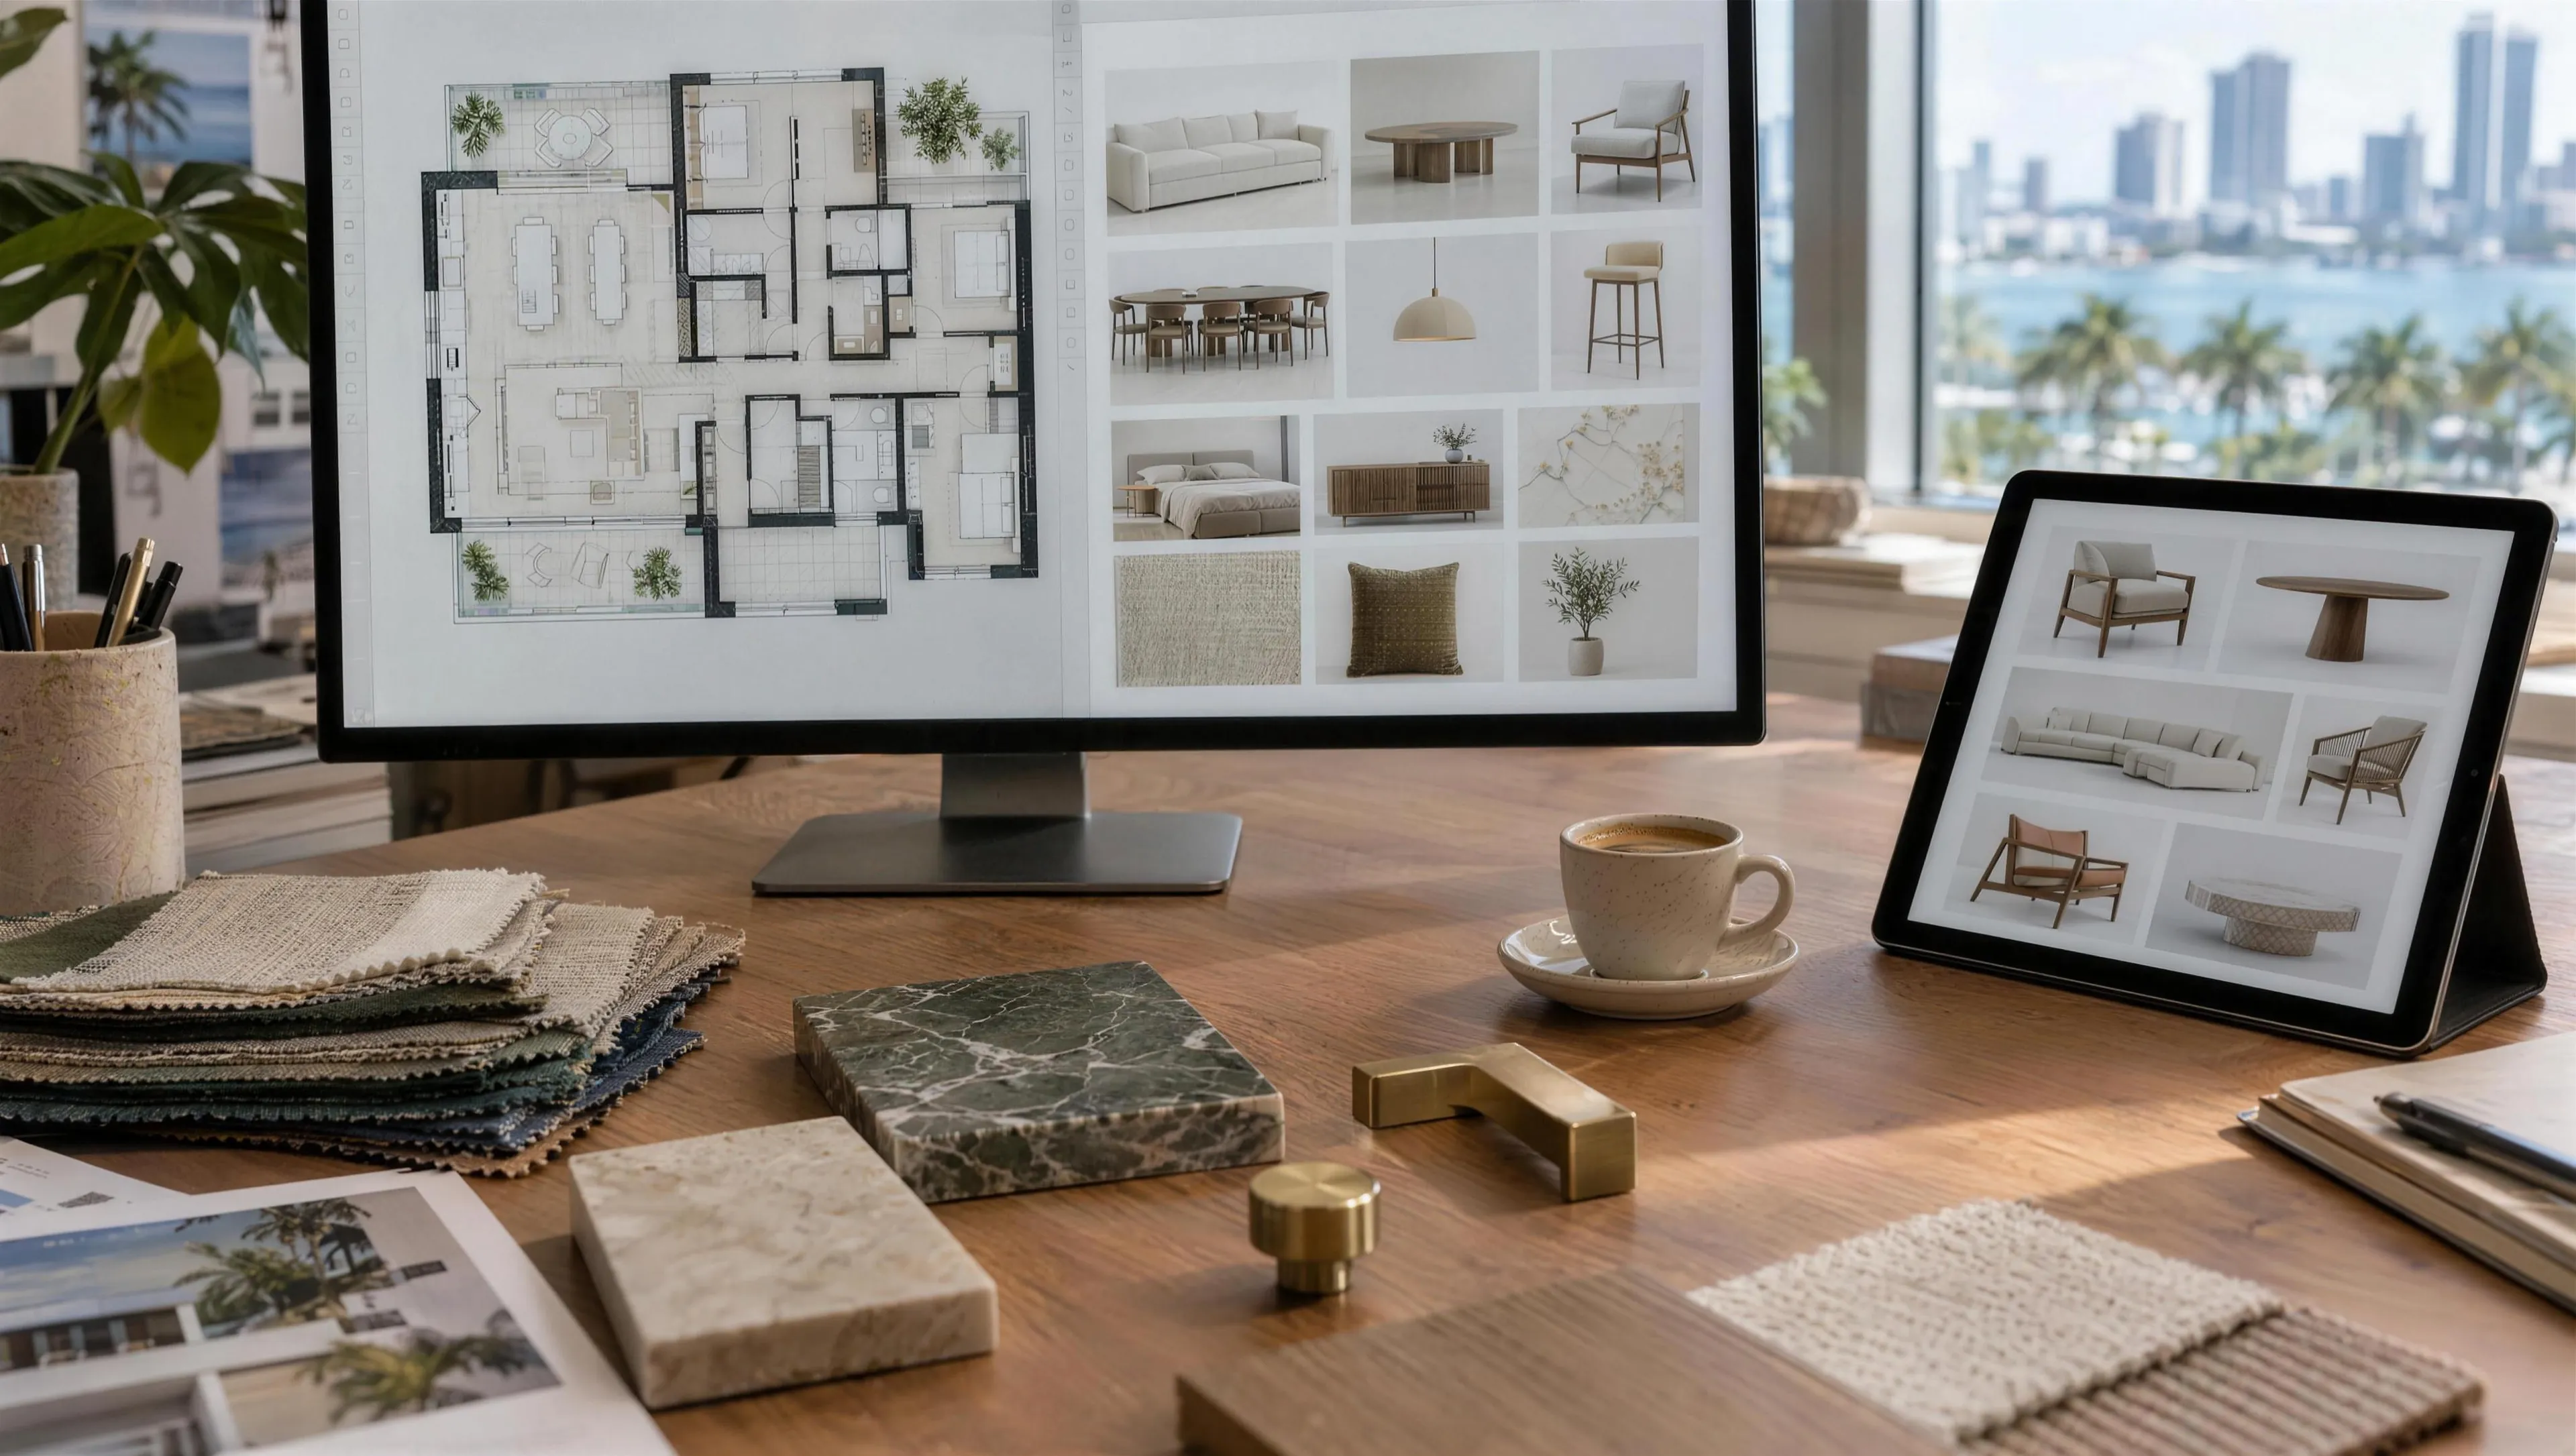
A designer's desk with a floor plan on the monitor, a tablet and material samples
Illustration

Room 01 — The desk

Start every project at review. Not at the tape measure.

What you have been missing

Billable hours spent measuring, drawing what is already there and digging through the code, before the design work the client is actually paying for.

  • Existing conditions measured on site and drawn to a professional standard, ready to adopt
  • Code, zoning, flood and wind research for the address, before your first hour
  • Drafting support under your direction and a written agreement. You review, adopt and seal
  1. Existing conditionsMeasured on site and drawn for your team to adopt, with a photo and scan record keyed to the plan.
  2. Photo and scan recordEvery room photographed and scanned where it helps, keyed to the plan.
  3. Code notes, three readersThe same research written for your drafter, the contractor and the client.
Add to my program
Two designers reviewing a sample board at a worktable with a model and a wall of material samples
Illustration

Room 02 — The material library

Sourcing on autopilot. Design stays with you.

What you have been missing

A designer's afternoon gone to chasing quotes, samples and lead times by email, and a client asking where things stand.

  • Quotes, lead times and samples requested, compared and tracked
  • Renderings from your plans and models, in your studio's look
  • Orders and deliveries followed until they are installed
  1. The library, organizedEvery sample, quote and lead time logged against the project it belongs to.
  2. Samples on requestRequested, tracked and on your table when the client meeting starts.
  3. RenderingsStills from your model for client approval, in your look.
  4. Quotes comparedPricing and lead times side by side before you specify.
Add to my program
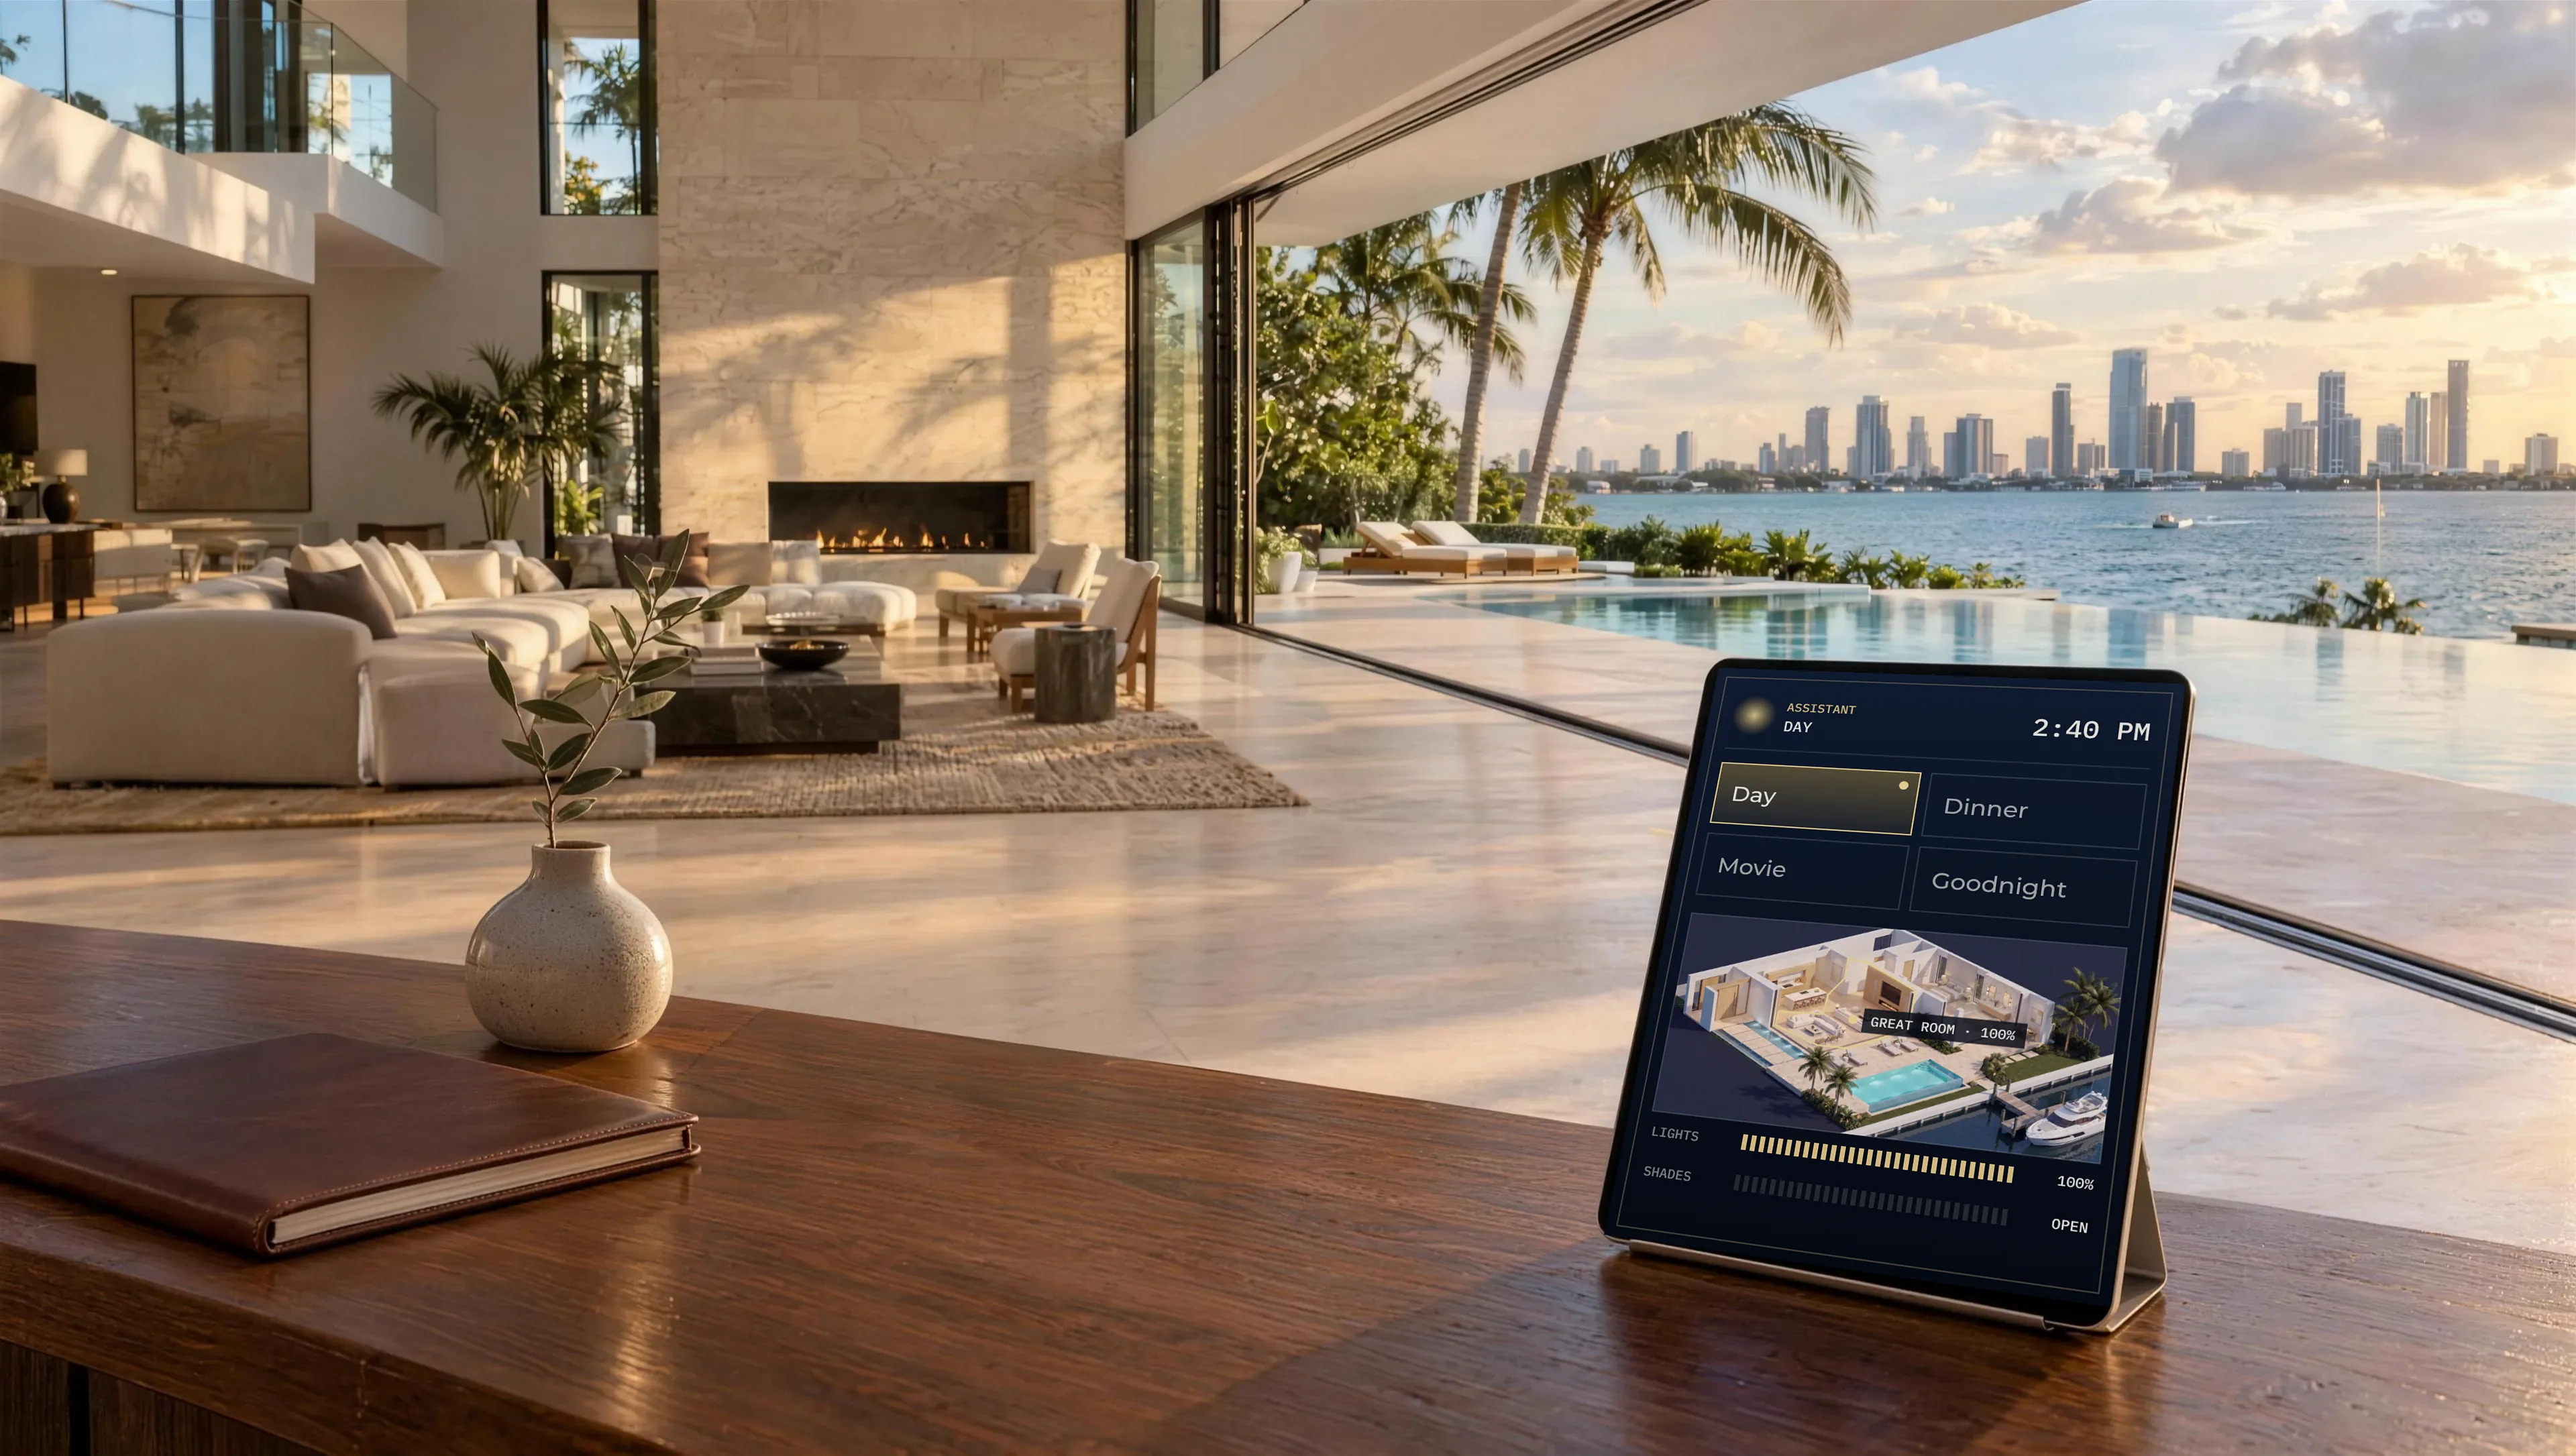
A client's great room with a tablet on the console
Illustration

Room 03 — Your client's house

Your client, handled. Without the inbox.

What you have been missing

Fifty emails to settle one selection, approvals that stall the schedule, and meeting notes nobody wrote down.

  • Approvals, selections and progress sent to your client under your studio's name
  • Meeting notes from a voice memo, filed and followed up
  • Home-control apps, in build with our technology partner 7th Sage Studio
  1. Tap the tabletWhat your client sees: the project, the approvals waiting on them, and their home.
  2. Notes, filedA voice memo after the meeting becomes notes, tasks and follow-ups.
  3. Approvals that moveSelections approved on the client's phone, with the price and lead time attached.
Add to my program
The design studio

Room 04 — My program

Your partnership, ready when you are.

You picked

  • Nothing yet. Walk the rooms and tap "Add to my program", or tell us in your own words.

Often added with it

    A person on the team reviews your request, looks at your studio and the projects you have coming, and replies with a short call and a written scope.

    Talk partnership

    The difference

    What design firms have been absorbing. What comes off your desk.

    The usual wayWith Pinnacle Projects
    Billable hours spent measuringExisting conditions delivered, ready to adopt
    Code questions after the design is drawnThe address researched before your first hour
    Afternoons chasing quotes and samplesSourcing tracked and compared for you
    Fifty emails per selectionApprovals handled under your studio's name

    What we take off your desk

    The groundwork and the field work around your set.

    • Measured existing conditionsEvery wall, opening and ceiling height measured on site and drawn as a clean base for your team.
    • Code and site researchCode edition, wind, flood, zoning and building rules for the address, on one sheet, before your first hour.
    • Drafting supportDrafting under your direction and responsible supervising control, under a written agreement. You review, adopt and seal.
    • Renderings and presentationStills from your plans, sketches or models for client approval, in your studio's look.
    • Permit coordinationSubmittals assembled, plan-review comments tracked, inspections scheduled and chased. Your licensed professionals sign and seal.
    • Field coordinationRFIs, submittals, changes and site photos routed to you in one file until turnover.
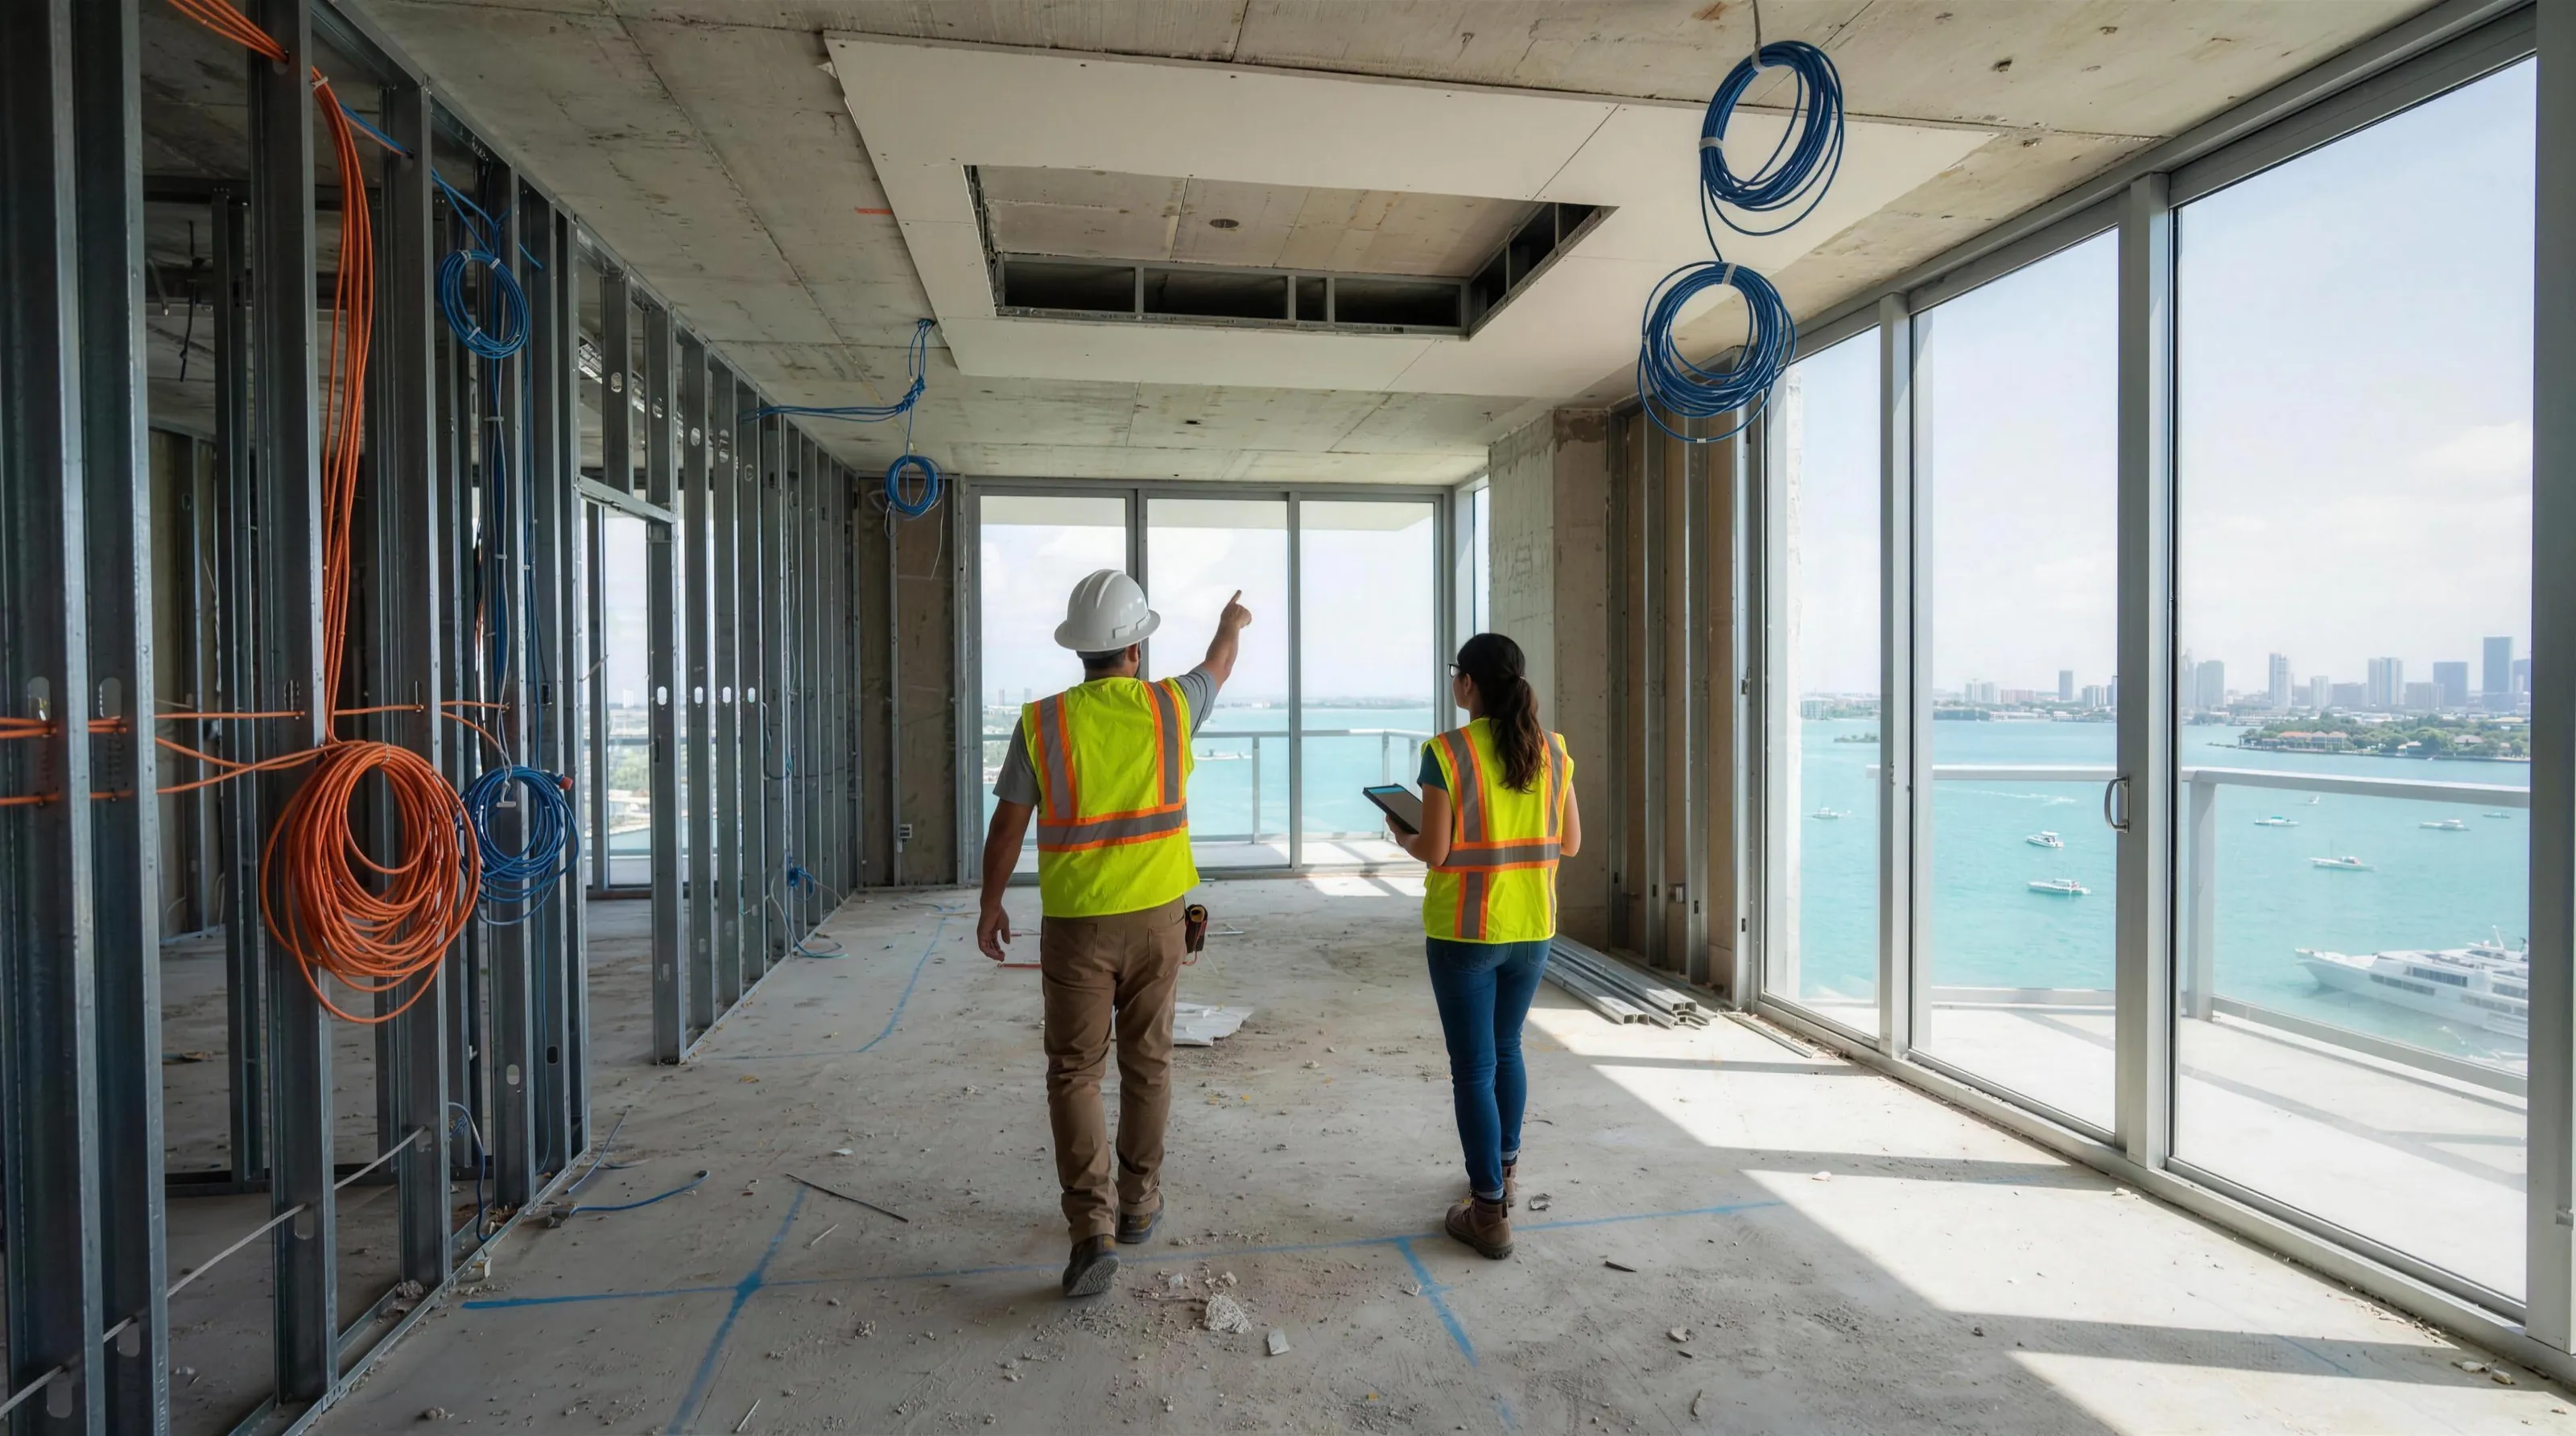
    An owner's representative walking a residence under renovation with a tabletIllustration
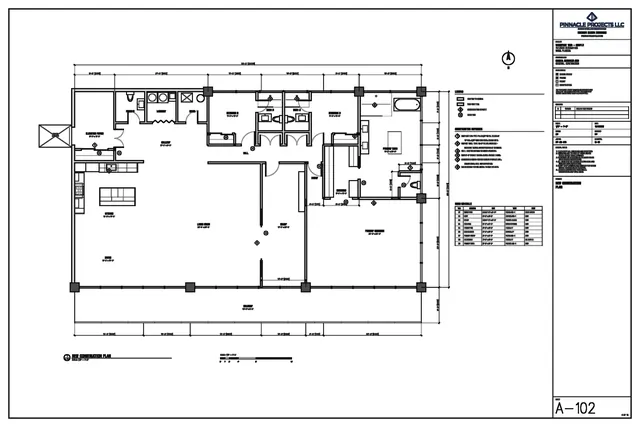
    A-101 · existing conditions plan · sample sheet

    Licensed architects and engineers prepare and seal construction documents. Drafting support is performed under the design professional's responsible supervising control and a written agreement (Rule 61G1-23.010).

    The standard

    Line weights matter. So do dates.

    Design firms judge a partner by the details. These are the ones we hold.

    Your conventionsSheet numbers, revision clouds, RFI logs and submittal registers kept the way you keep them.
    Your name in frontYou stay the designer of record and the face to the client. We work behind your title block.
    Your intent, defendedEvery change that touches the design comes back to you before it reaches the site.

    How a partnership starts

    From your brief to a coordinated file.

    1. Send the briefThe address, the scope and who the client is. A sketch is enough for a rendering.
    2. We walk the siteExisting conditions measured and photographed, questions logged as RFIs.
    3. You get the baseMeasured plan, code sheet, renderings and the schedule, in one place.
    4. We carry it to turnoverSubmittals, inspections and changes routed to you until the keys are handed over.

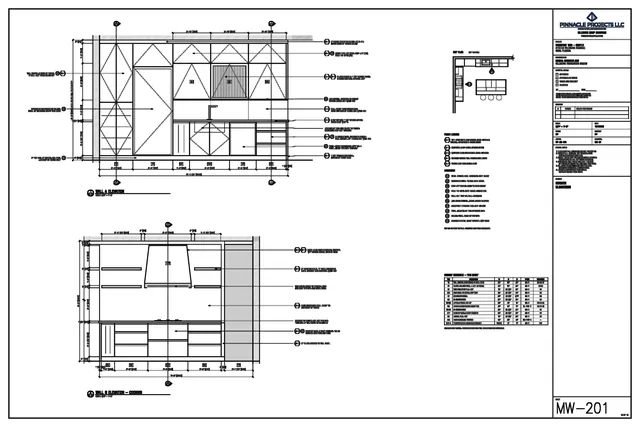
    Design Kit · sample

    See the standard before you send a set.

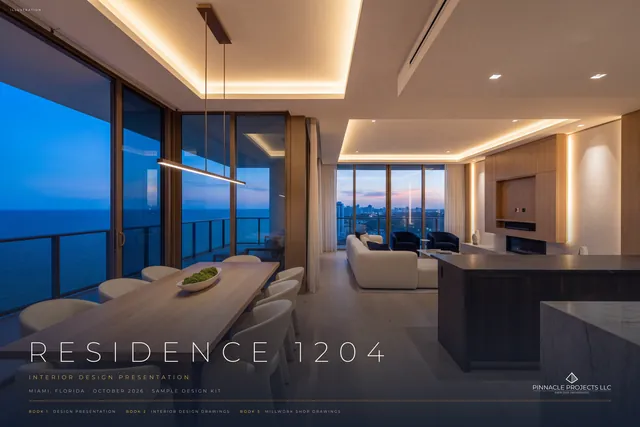
    A full sample kit on an invented residence: presentation book, interior drawing set and millwork shop drawings, drawn and numbered the way your office numbers its own.


    A field partner at your standard.

    Tell us about your studio and the projects you have coming up.

    Partnership

    Tell us about your studio. A person replies.

    Your picks from the walk-through are already in the form. Add your studio, your market and the projects you have coming.

    1. About a minute to fill in
    2. A reply by email, or by phone if you prefer
    3. A 15-minute call, then a price and a date before anything starts

    Or write to [email protected].

    Which side of the job are you on?
    What would help most?

    Used only to reply to you. See privacy.