Book 1
Design Presentation
13 pages · 36 x 24 in
The book an owner falls for: every room in a 4K rendering, the color floor plan, one material palette, and every finish keyed to a code in the drawings.

 Illustration
Design Kit · a sample residence
Three printable books at 36 x 24 inches: a presentation with photoreal renderings, a coordinated interior drawing set and the kitchen's millwork shop drawings. This sample is drawn on an invented Miami residence. Yours is drawn from your property.
Three books
Each book has one reader: the owner who decides, the trades who coordinate, the fabricator who builds the cabinetry. Every page carries the same title block, the same codes and the same date.
Book 1
13 pages · 36 x 24 in
The book an owner falls for: every room in a 4K rendering, the color floor plan, one material palette, and every finish keyed to a code in the drawings.
Book 2
10 sheets · 36 x 24 in
The coordinated set every trade reads: existing, demolition and new plans, furniture, ceiling and lighting, power and devices, plumbing fixtures and finishes, with door and finish schedules.
Book 3
6 sheets · 36 x 24 in
The kitchen to the eighth of an inch: plan, elevations, the island, cabinet sections, details, and the hardware, finish and appliance schedules a fabricator prices from.
Sample pages
Open a sample page full screen and zoom in to read every dimension, tag and note. The complete kit, every page of all three books, is shared on request.
Book 1 · Design Presentation
13 pages Full kit on requestP02Brief and contents
 Full kit on requestP03Color floor plan
 Full kit on requestP04Material palette
 Full kit on requestP05Arrival and gallery
 Full kit on requestP06Great room
 Full kit on requestP07Kitchen
 Full kit on requestP08Dining at blue hour
 Full kit on requestP09Study
 Full kit on requestP10Primary bedroom
 Full kit on requestP11Primary bath
 Full kit on requestP12Details
 Full kit on requestP13Closing
Book 2 · Interior Drawing Set
10 sheets Full kit on requestA-100Existing plan
 Full kit on requestA-101Demolition plan
 Full kit on requestA-103Furniture plan
 Full kit on requestA-201Reflected ceiling and lighting plan
 Full kit on requestE-101Power and device plan
 Full kit on requestP-101Plumbing fixture plan
 Full kit on requestA-301Floor finish plan
 Full kit on requestA-302Wall finish plan
A sample on an invented residence. The Design Kit shows design intent for review and coordination; it is not for permit or construction. Licensed architects and engineers prepare and seal construction documents, and licensed contractors and fabricators verify every dimension in the field. Renderings are illustrations.
The renderings
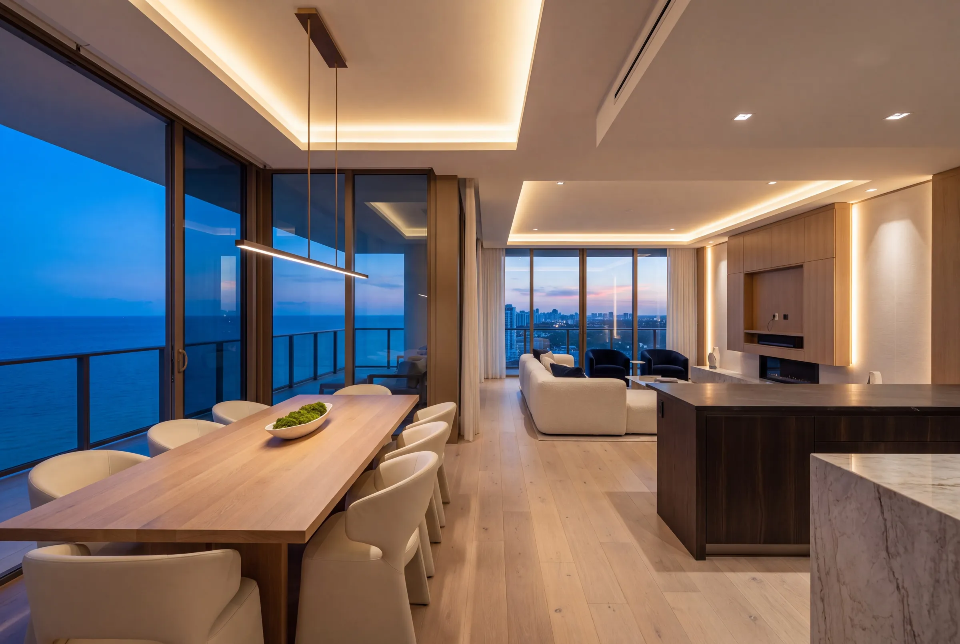
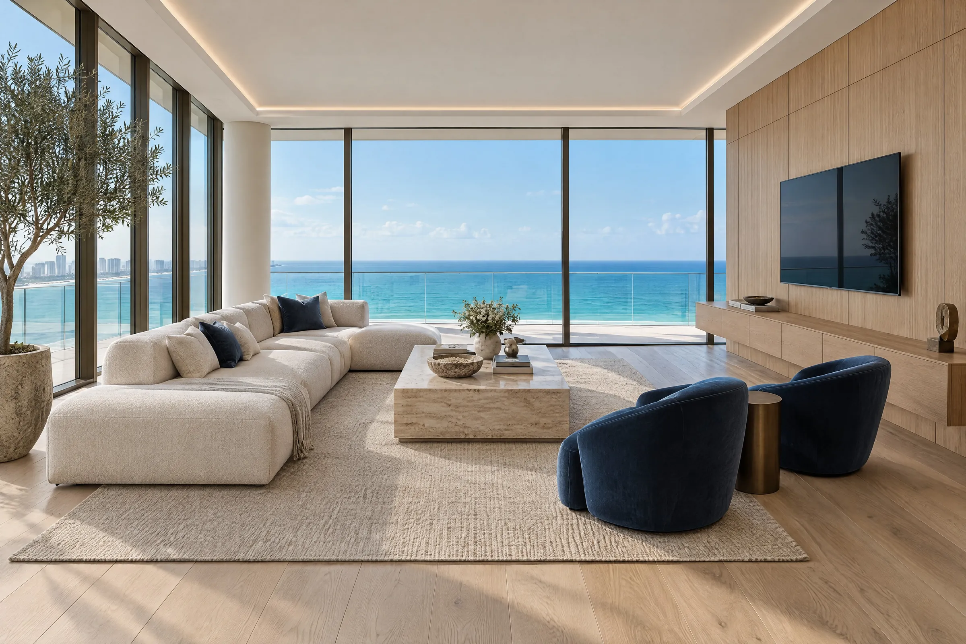
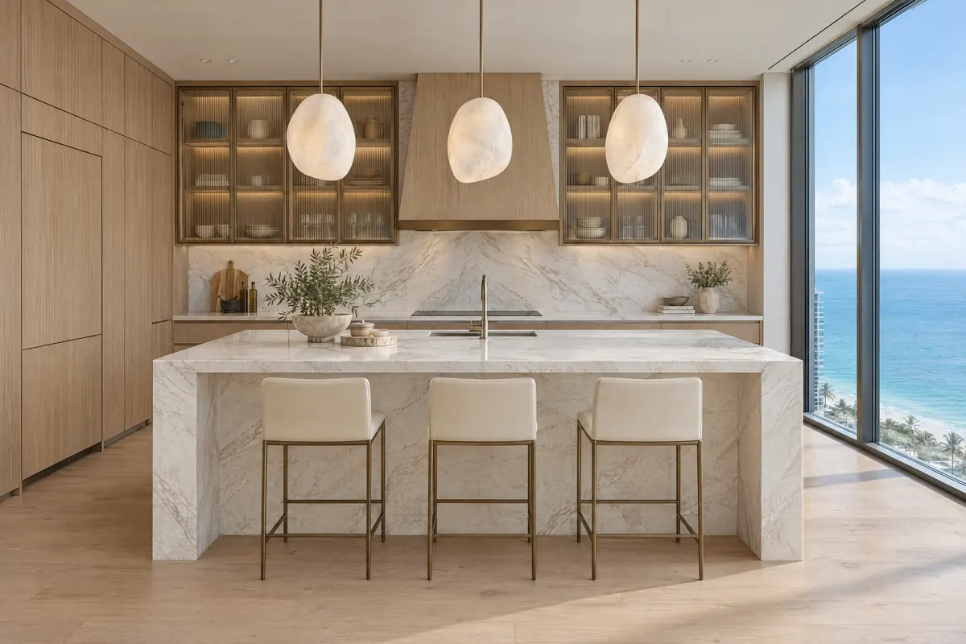
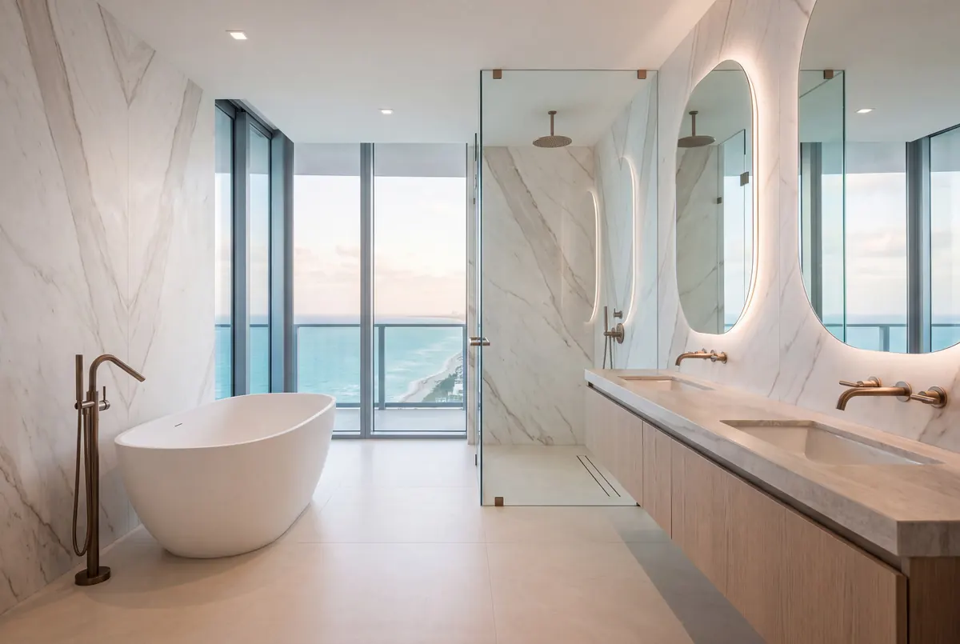
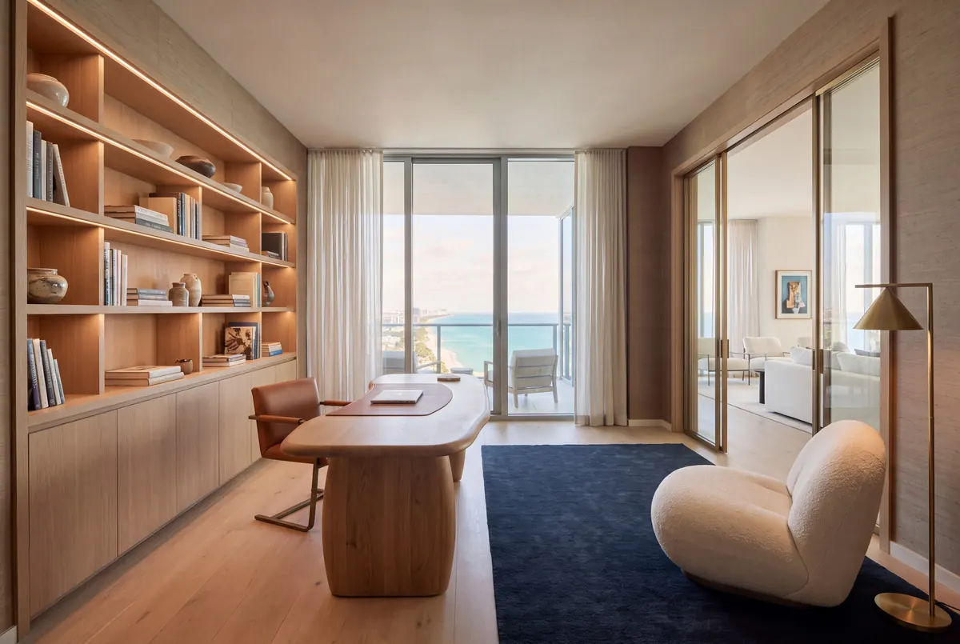
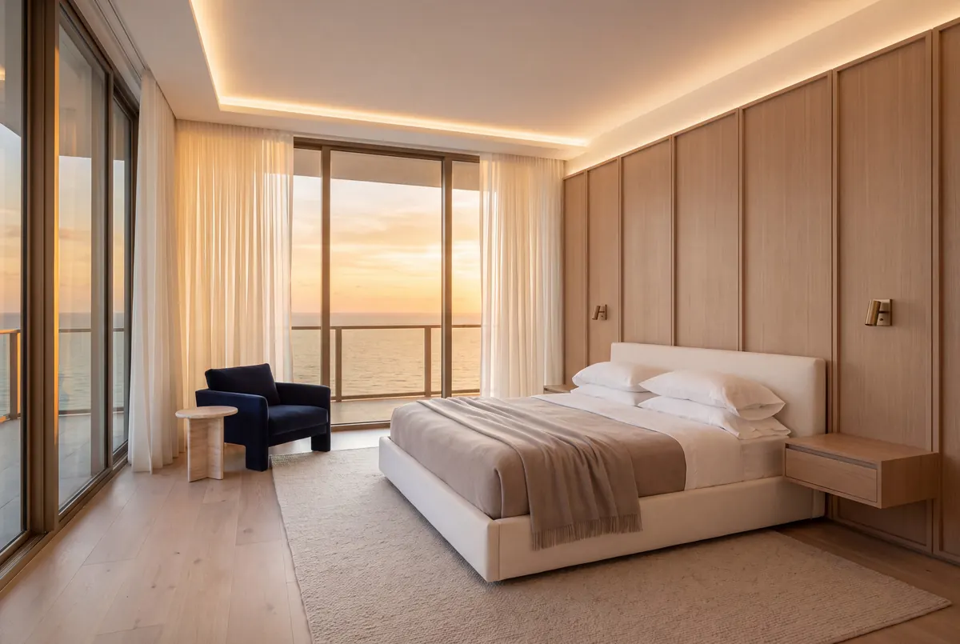
Every surface in a rendering carries a code, and every code is drawn and scheduled in Books 2 and 3. What the owner approves in the picture is what the drawings carry.
 Illustration
 Illustration
 Illustration
 Illustration
 Illustration
Who it is for
Questions
No. It is an invented residence, drawn to show the standard. Every name, address and note in the sample is ours, and no product brand is specified.
Yes. The set is drawn and numbered the way professionals number their own sets, so the professional of record can review, modify and adopt what they need. Construction documents for permit are prepared and sealed by licensed architects and engineers.
Yes. Every page of your kit is drawn at 36 x 24 inches, the size of a standard architectural sheet, and comes to you ready to print full size or at half size.
It depends on the home and the rooms. After a short call you get a price and a date, before anything starts.
Start a kit
The address or area, the rooms you want drawn and roughly when. We reply with a short call, then a price and a date before anything starts.
Or write to [email protected].
Received
Watch for a reply from [email protected]. If you asked for a call, we will reach out at the number you gave.
Welcome to Pinnacle Projects. Is this about your own property, your company in the trades, or a design firm?
 Powered by 7th Sage Studio